
Brief and floor plan
We start from your style and your floor plan, and how your family uses the home.
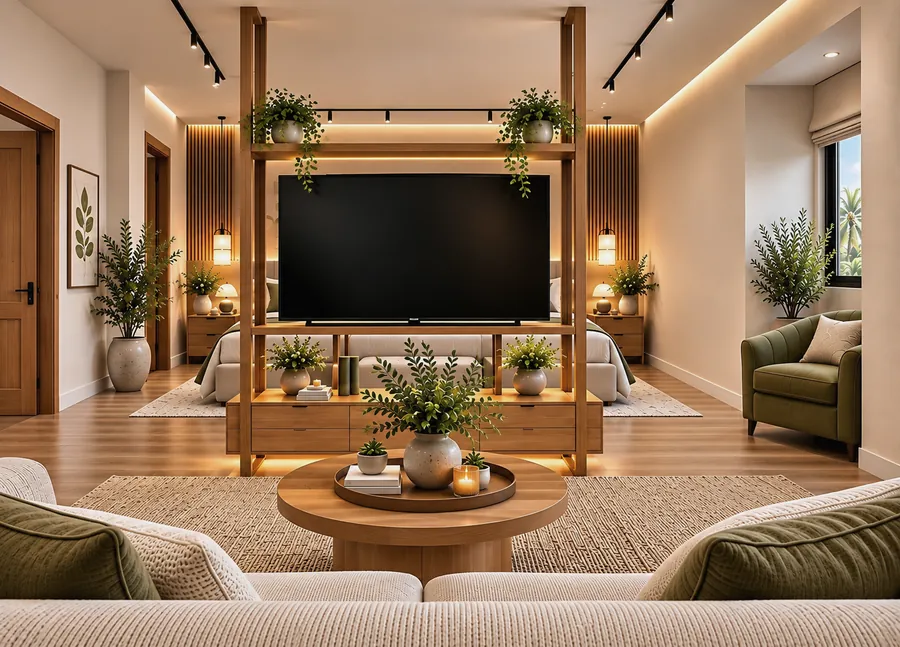
Our designs are drawn to be built. You approve every room in 3D, with every material listed. Build it with your own contractor, or ask our sister company EGC Construction.
Example: a 2-bedroom apartment. Agree to the fee on your call, no payment. Then three payments: 40%, 40% and 20%, each before its stage.
Plus mood boards, the materials schedule, all technical drawings and the Detailed Home Budget. 19 deliverables:
Rounds of changes and timing are agreed in writing before we start. Drawn from your plan: your contractor checks dimensions on site before building.
Start my home plan · FreeWe start from your style and your floor plan, and how your family uses the home.
Space planning, circulation and storage.
A 3D visual of every room, revised with you until approved.
All technical drawings, every material specified, and a budget for every item in your home.
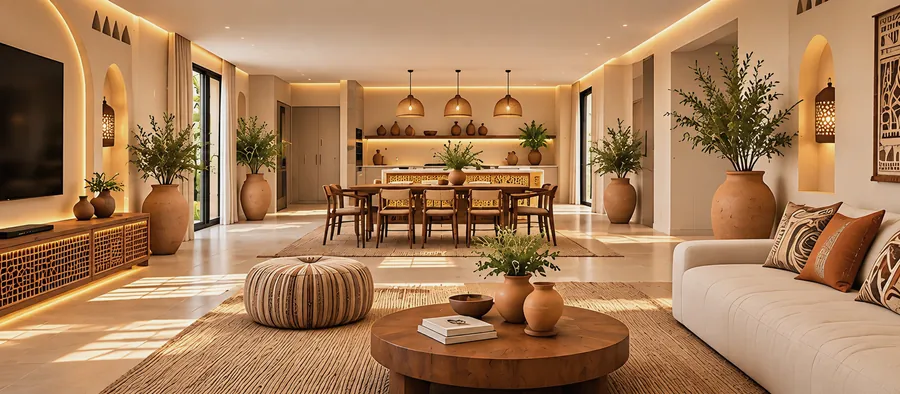 3D design
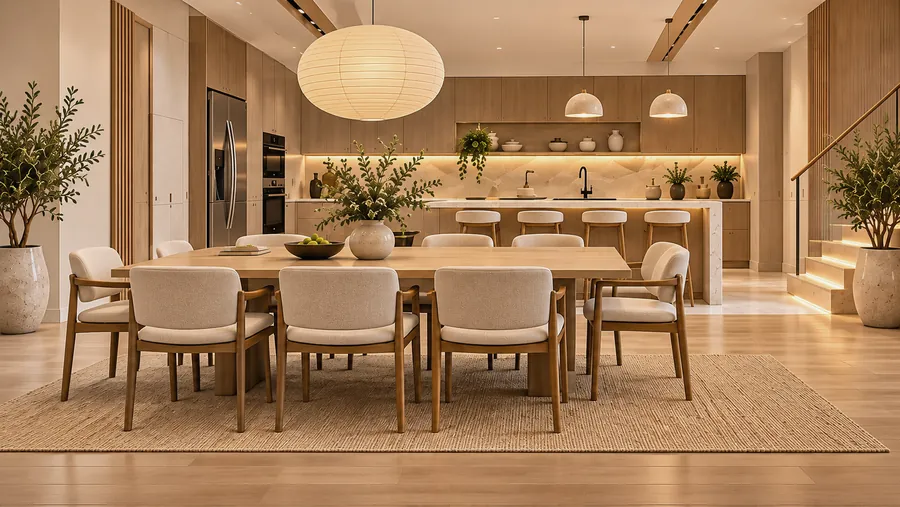 3D design
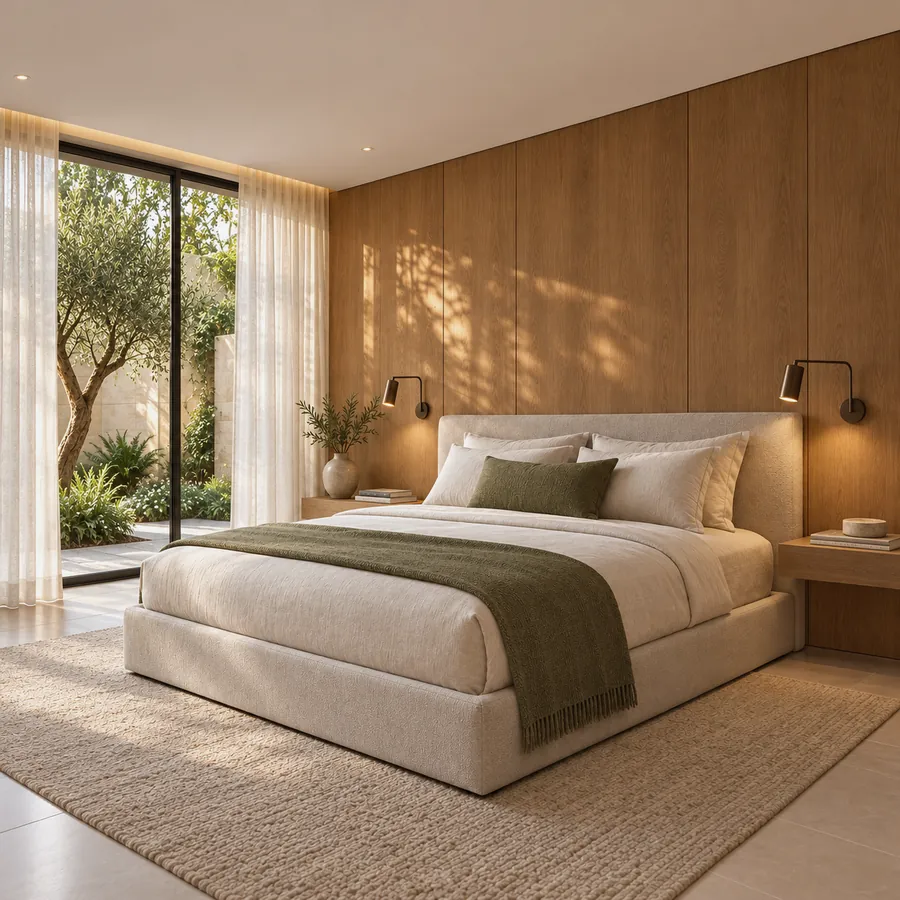 3D design
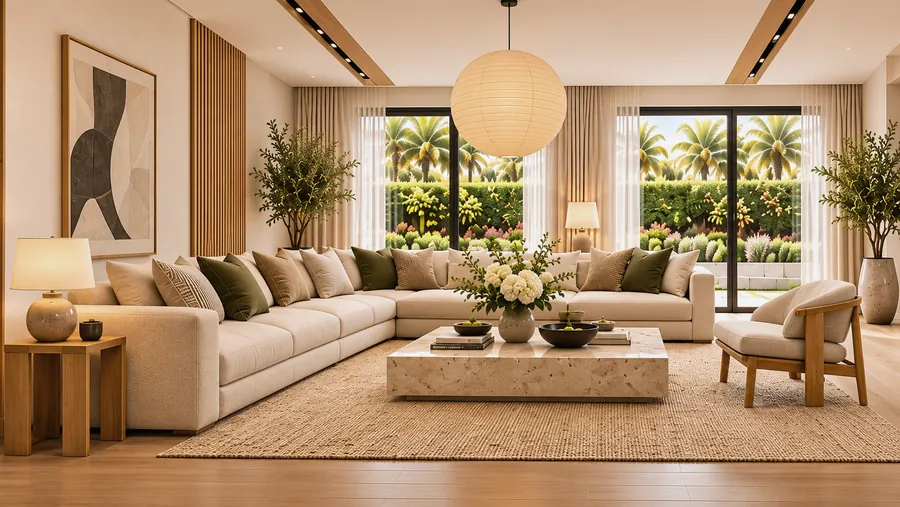 3D design
Many designs look good on screen and then change on site, because nobody checked how they would be built. Ours are reviewed by engineers from our sister company EGC Construction, building since 1984, so every detail in the drawings is one that can be built.
We design in several styles: modern, classic, Mediterranean, warm minimal and earthy Egyptian. The style follows the client and the architecture of the home, not a house template.
We design; we do not build. Your contractor builds from our drawings. If you need one, our sister company EGC Construction works under its own separate contract.
Questions
No. EGC Design House designs only. Whole-home design starts from EGP 25,000 (example: a 2-bedroom apartment). Finishing is done by your own contractor, or by our sister company EGC Construction under a separate contract.
Yes. You see your own living room and master bedroom in 3D free, before any payment. Then you approve the 3D of every room and the full materials list before anything is built.
Start online
Start online with your style and your floor plan. A clear photo of the plan is enough.